Office Fit-Out in Dubai: A Step-by-Step Checklist
An office fit-out in Dubai, step by step: brief, survey, drawings, building approval, partitions, ceilings, acoustics, joinery, MEP and handover.
By MuteLine Team

An office fit-out in Dubai runs best in a set order: agree the brief and headcount, survey the space, design and draw, get the building’s fit-out approval, then build partitions, ceilings, services and joinery before snagging and handover. Use the checklist below to keep each step on track.
It applies whether you are fitting out a bare shell unit in a new tower or refreshing an office you already occupy.
1. Write the brief and confirm the headcount
Everything else follows from the brief. Before you talk to designers or contractors, agree internally on:
- Headcount today, expected growth, and how many people are in on a typical day
- Desk style: assigned desks, hot-desking or a mix
- The number and size of meeting rooms, phone booths and quiet rooms
- Reception, the waiting area and how visitors are welcomed
- Storage, filing, and any server or comms room
- Pantry and breakout areas
- Brand: colours, materials and any signage or logo walls
- A budget and a target move-in date
2. Survey the space
A measured survey shows what you actually have: column positions, window mullions, ceiling heights above and below any existing ceiling, floor levels, and where the building’s air-conditioning, sprinklers, smoke detectors and power points are. It also reveals constraints that change the design, such as low beams or limited riser access. Read the landlord’s fit-out guidelines at this stage too.
3. Design and drawings
The design turns the brief into a layout. Expect to review:
- A space plan showing desks, rooms and circulation
- Mood boards or 3D views for finishes and joinery
- Reflected ceiling plans showing lights, AC grilles and ceiling types
- Partition and door schedules
- Joinery drawings for reception, storage and pantry
- Power, data and lighting layouts
Fix the layout before detailed drawings start. Moving a meeting room late affects the ceiling, lighting, air-conditioning and power all at once.
4. Building and landlord fit-out approval
Most office towers and business parks in Dubai and across the UAE ask for a fit-out approval before work begins. Requirements vary from building to building, so ask the landlord or facilities management for their fit-out guide early. It typically involves submitting drawings and contractor details, then following the building’s rules on working hours, deliveries and protection of common areas. As part of our office fit-out work, we prepare the drawings the building asks for.
5. Partitions and doors
Partitions define the layout. Glass partitions keep daylight moving across the floor; solid or part-glazed partitions give privacy to offices and meeting rooms. Check door types and frames, manifestation on glass, and whether partitions run up to the slab or stop at the ceiling, which affects privacy between rooms. Our office partitions page shows the options.
6. Ceilings
The ceiling hides services and shapes the look. Gypsum ceilings, grid ceilings with lay-in tiles, open ceilings and feature details each have a place. Plan access panels for AC and other equipment, and coordinate lights, grilles, speakers and sprinklers on one drawing. Our ceilings page covers the types we install.
7. Acoustics for meeting rooms and open plan
Acoustics are far easier to plan in than to fix after move-in. At checklist level:
- Meeting rooms: run partitions to the slab or treat the void above, seal the doors, and add absorption so calls are clear
- Open plan: absorbent ceilings, wall panels or baffles stop chatter building up across the floor
- Focus and calls: give people somewhere to go, such as phone booths or small quiet rooms
For private space without building new rooms, acoustic pod rooms can stand on the open floor.
8. Joinery: reception, storage and pantry
Joinery is where an office shows its quality. Typical items include:
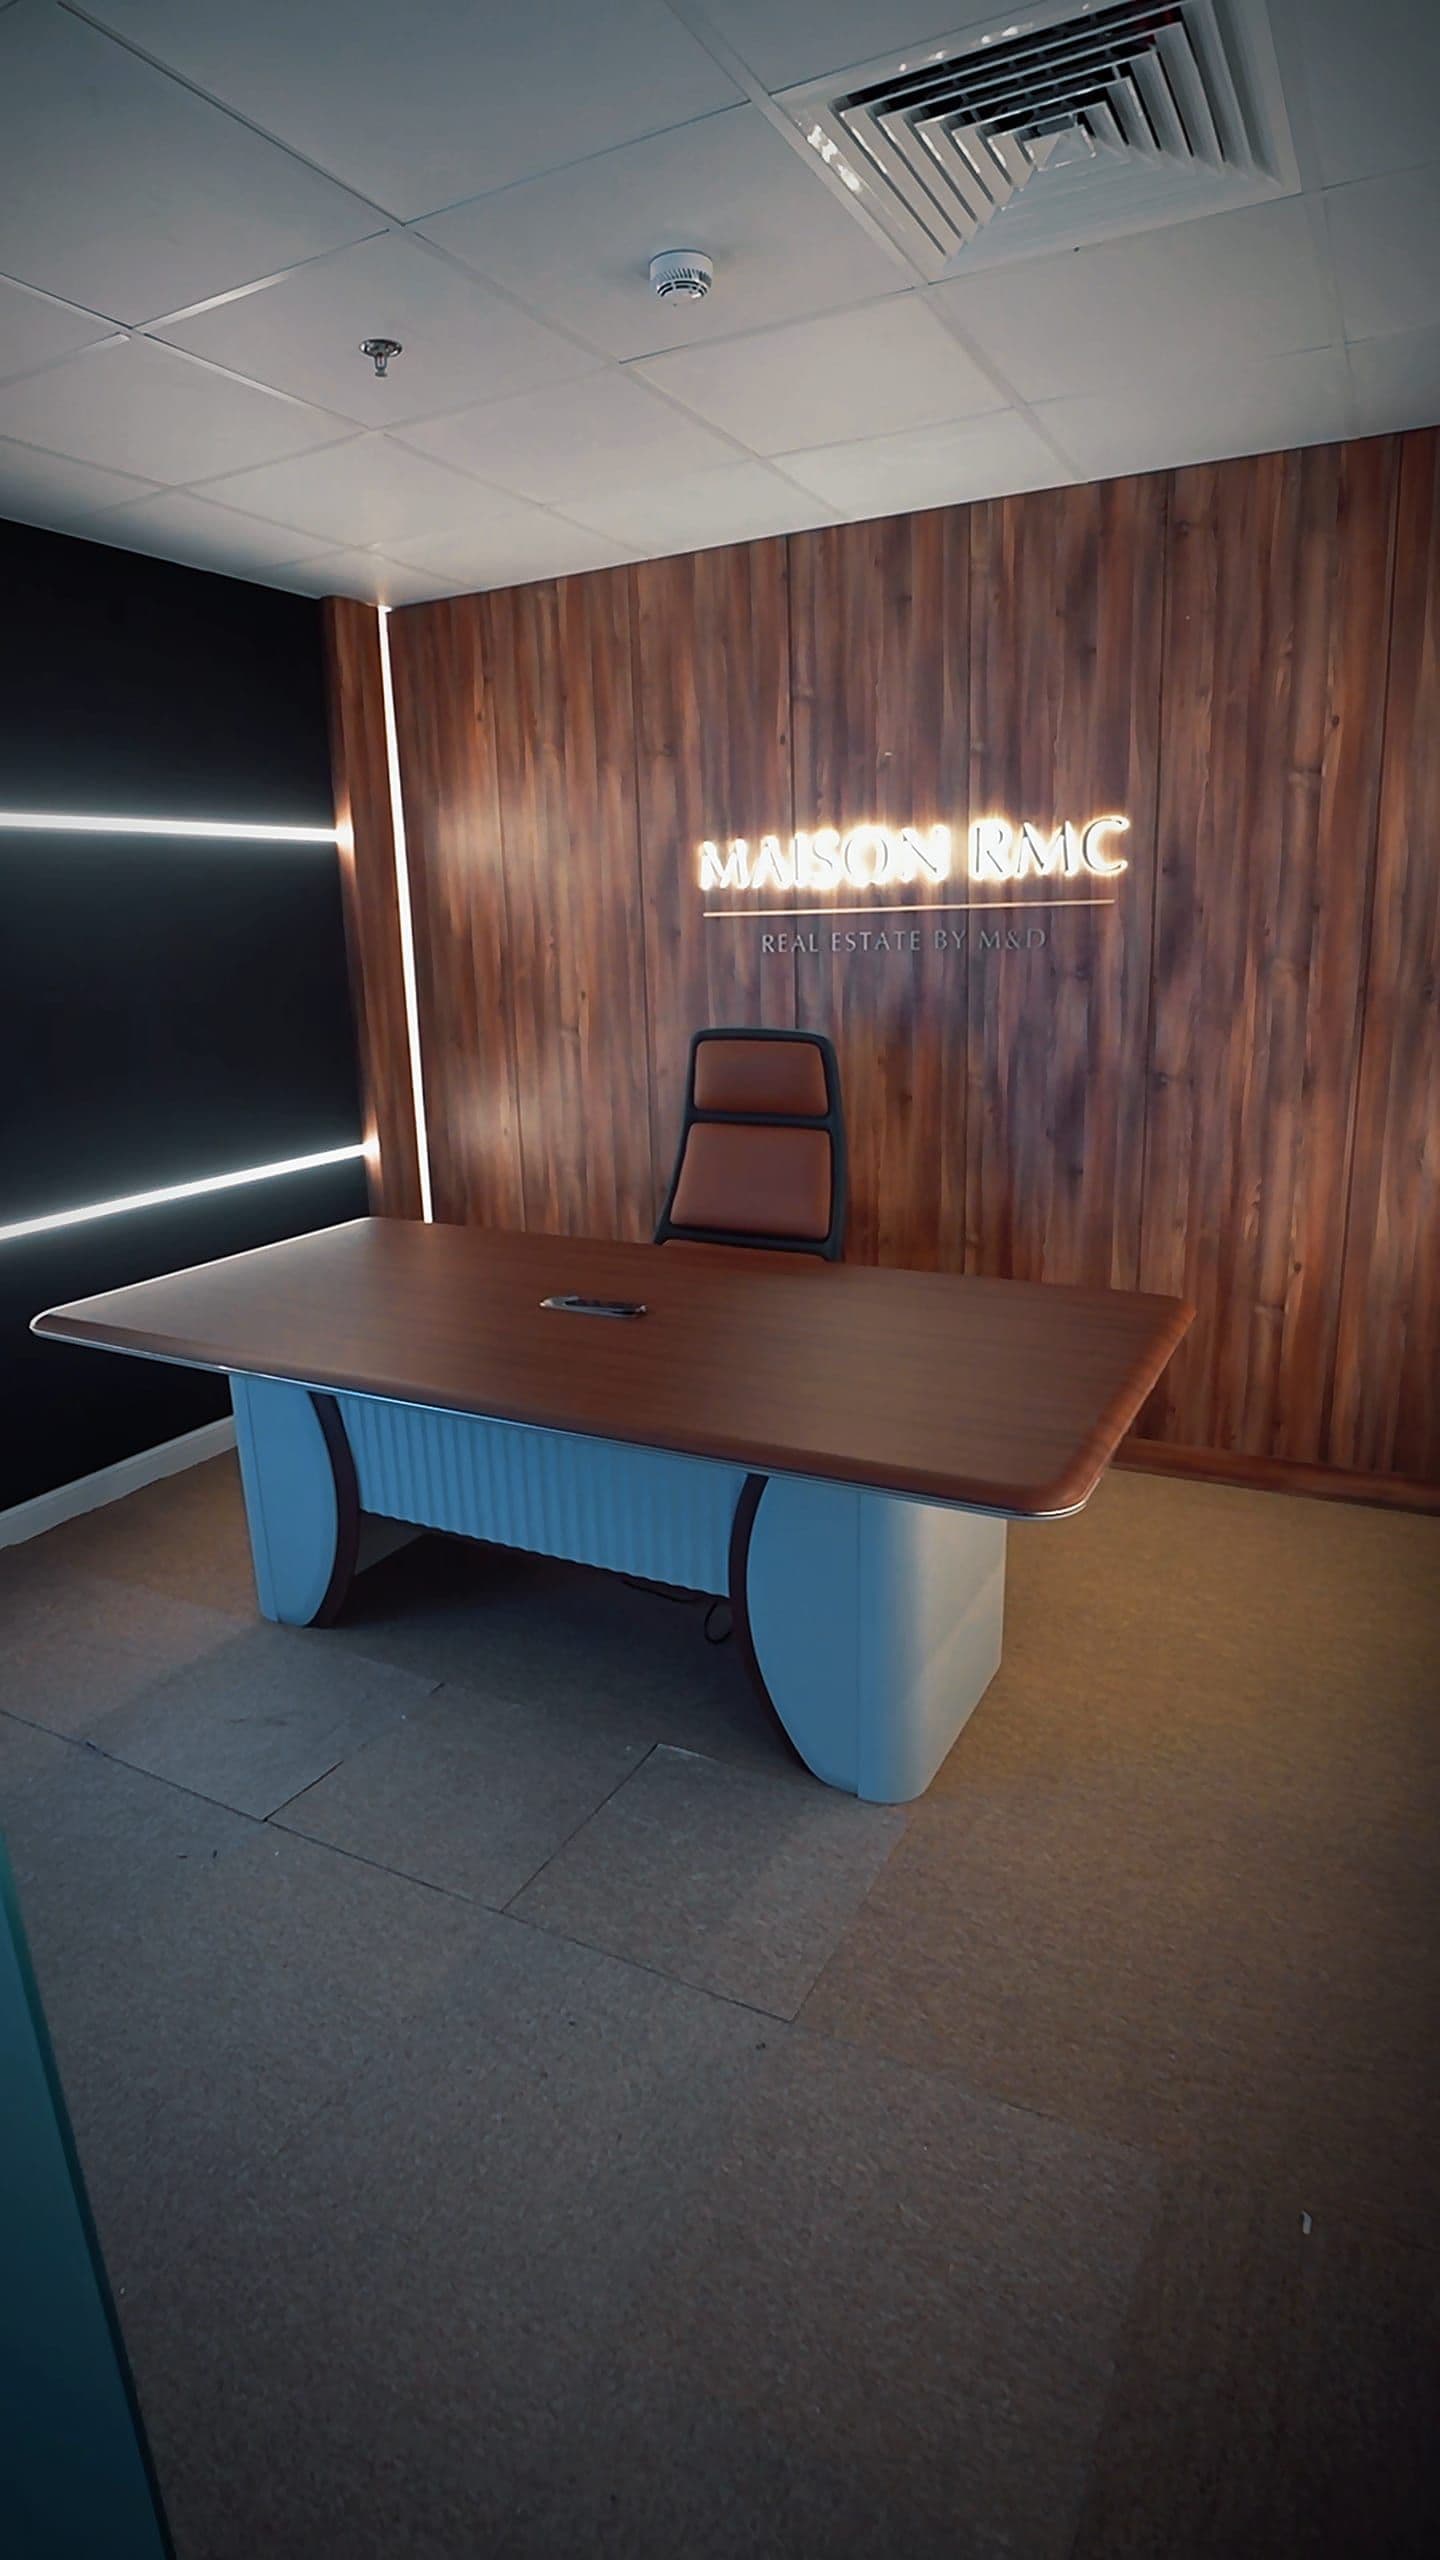
- A reception desk and back wall, often carrying the company logo
- Wall cladding and feature panels
- Storage walls, lockers and filing
- Pantry cabinets, worktops and breakout seating
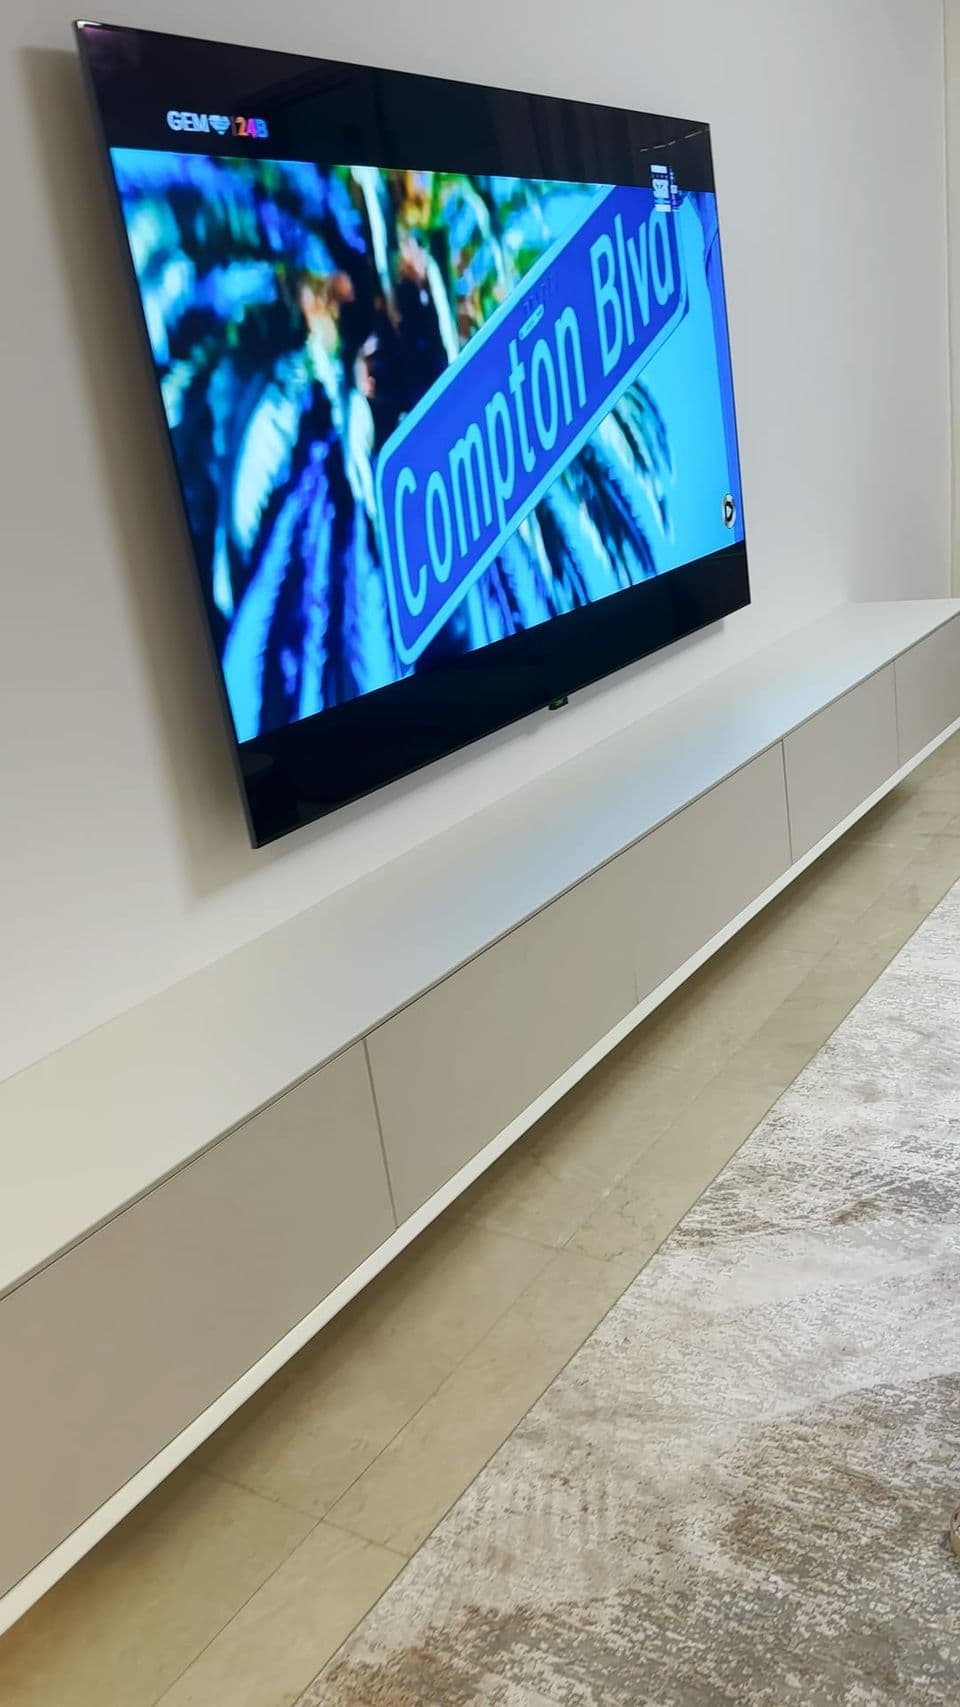
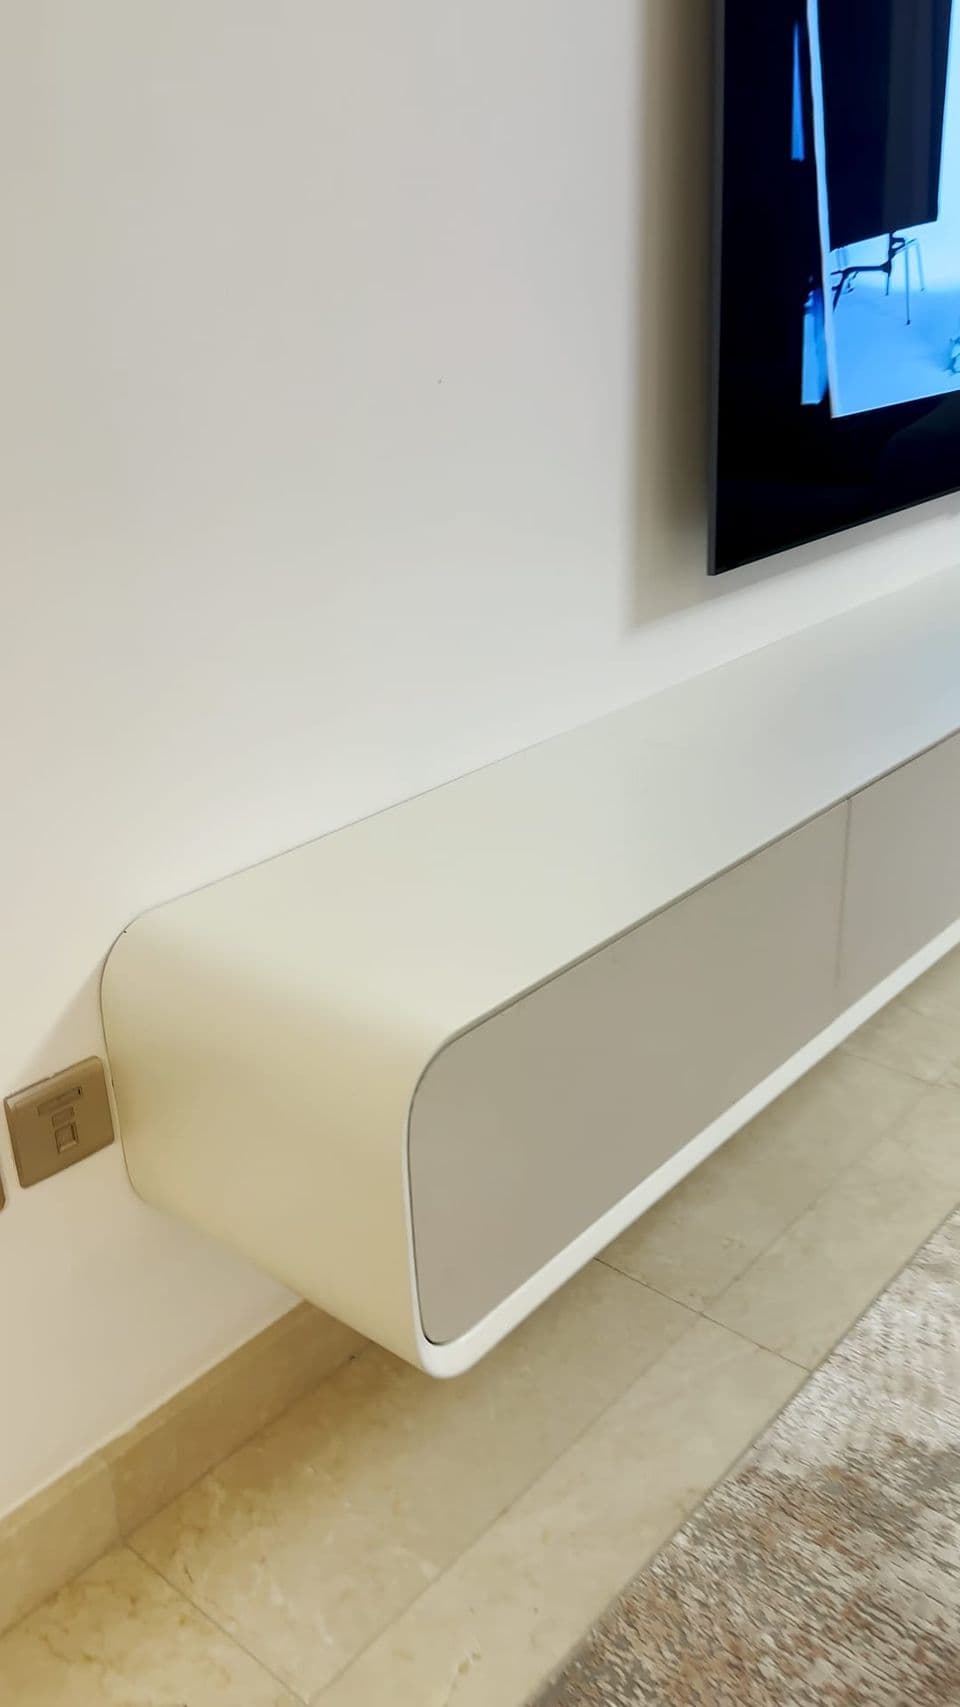
- Meeting-room credenzas and TV walls
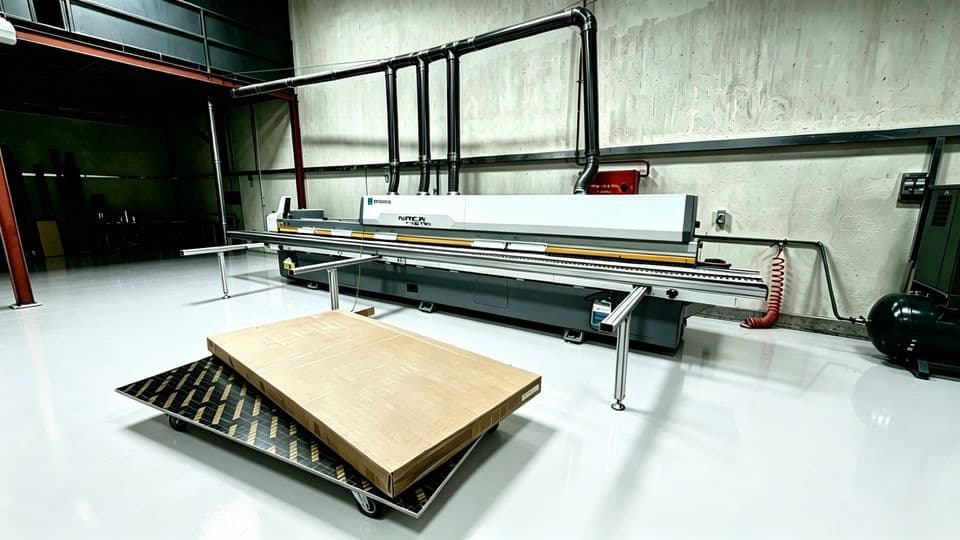
Because Mute Line cuts, edge-bands and assembles its joinery in its own Jebel Ali factory, the drawings for these items go straight to our own machines, and our own team installs them.
9. MEP coordination
Mechanical, electrical and plumbing (MEP) work runs alongside the interior: AC ducts and grilles, lighting and power, data cabling, fire alarm and sprinklers, and water and drainage for the pantry. Changes to these systems usually need the building’s approval and qualified specialists. The key is coordination: one set of drawings on which the ceiling, lights, grilles, sprinklers and joinery all agree, so nothing has to be moved on site.
10. Handover and snagging
Before you move in, walk the space with the contractor and record every defect on a snag list:
- Check doors, locks and closers on every room
- Look at joinery edges, alignment and finishes under the final lighting
- Test lights, switches, power and data points
- Check ceilings for marks, gaps and access panels that close properly
- Confirm the building’s final inspection is complete
- Collect drawings, manuals and contact details for after-handover service
Frequently asked questions
Do I need the building’s approval before an office fit-out?
In most towers and business parks, yes. Ask the landlord for their fit-out guide; we prepare the drawings they ask for.
How long does an office fit-out take?
It depends on the size of the space, the design and the building’s approval process. After the site visit and design, we give you a programme and a handover date before work starts.
Can you work with our interior designer?
Yes. We often build to drawings from interior designers and main contractors, or we can design the space ourselves through our corporate interiors service.
Do you fit out offices outside Dubai?
Yes. Our own team works across all seven emirates, including office fit-out in Abu Dhabi.
Planning a move or a refresh? See our office fit-out service and book a free site visit. We survey the space and give you a fixed, itemised quotation and a handover date before work starts.
Written by MuteLine Team, 20 Oct 2026
Back to the journal